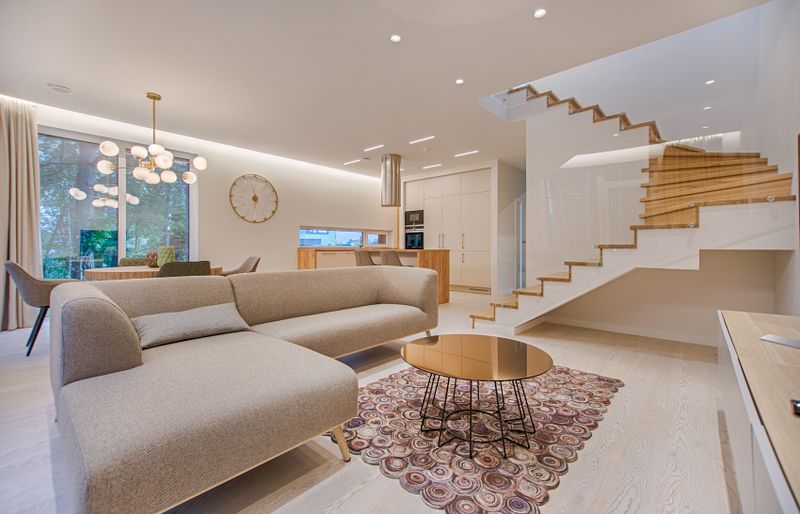
2024
Year
4 months
Duration
3,800 sq ft
Area
₦95M
Budget
The Story Behind Penthouse Living Room
The Challenge
Designing a penthouse living space that felt both grand and intimate, with panoramic ocean views as the centerpiece and a curated art collection integrated naturally into the design.
Our Solution
We used a warm, muted palette to let the ocean views and artwork take center stage. Custom furniture was designed in scale with the double-height space, and lighting was layered for both art highlighting and ambient mood.
The Result
A penthouse interior that has been photographed for three interior design magazines and serves as the client's primary residence and entertaining space.
Project Details
- Client
- Private Client
- Location
- Eko Atlantic, Lagos
- Year
- 2024
- Duration
- 4 months
- Area
- 3,800 sq ft
Services Provided
Explore Every Phase
From concept renders to construction progress and the final completed spaces — see the full story of this project.
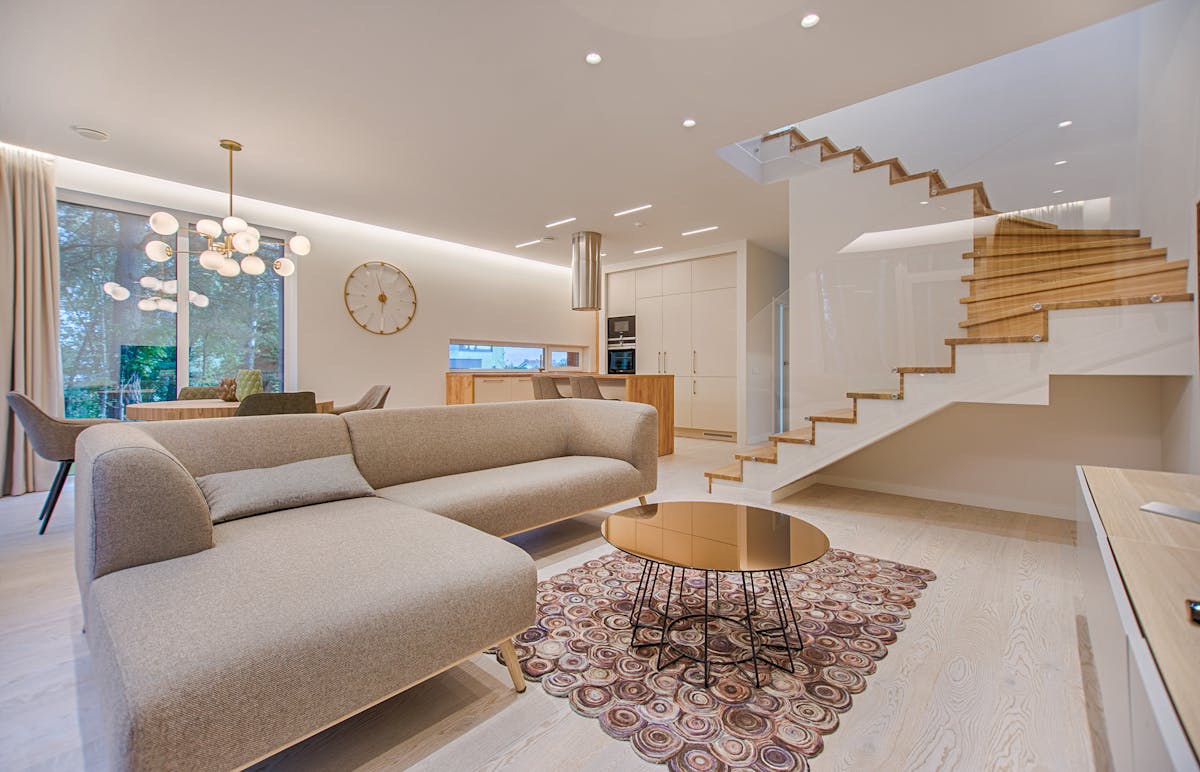
Main living room with ocean view
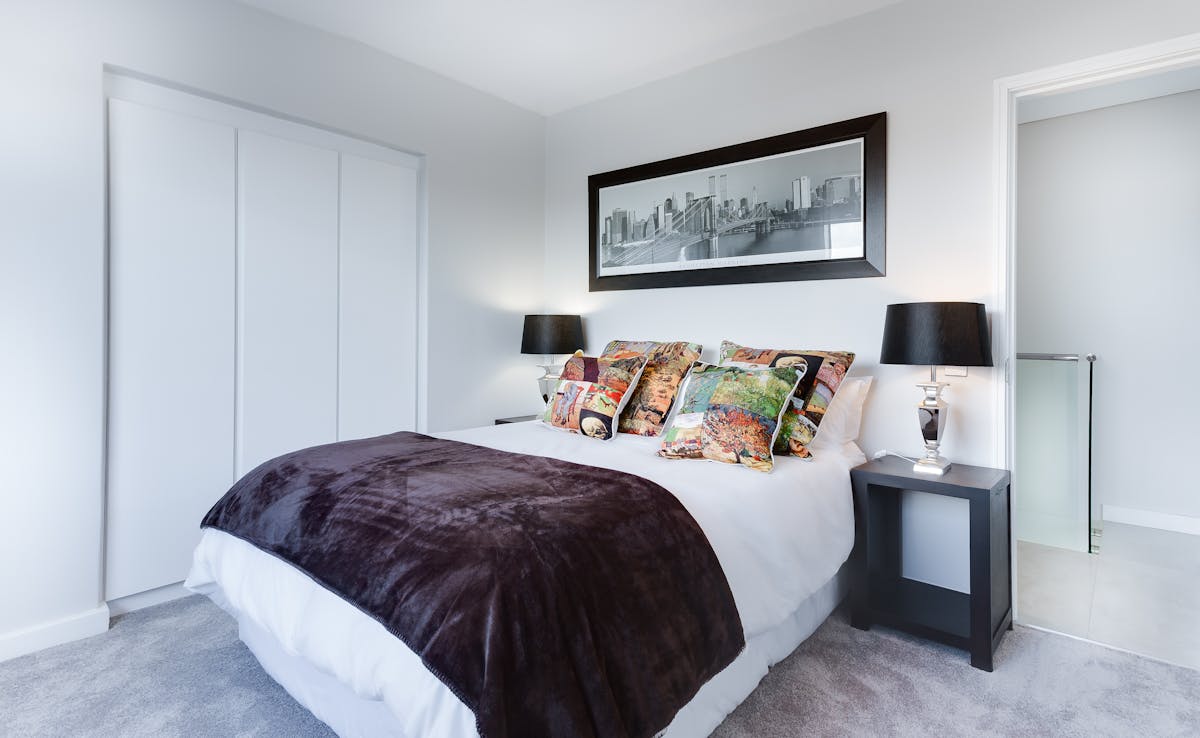
Dining area with art wall
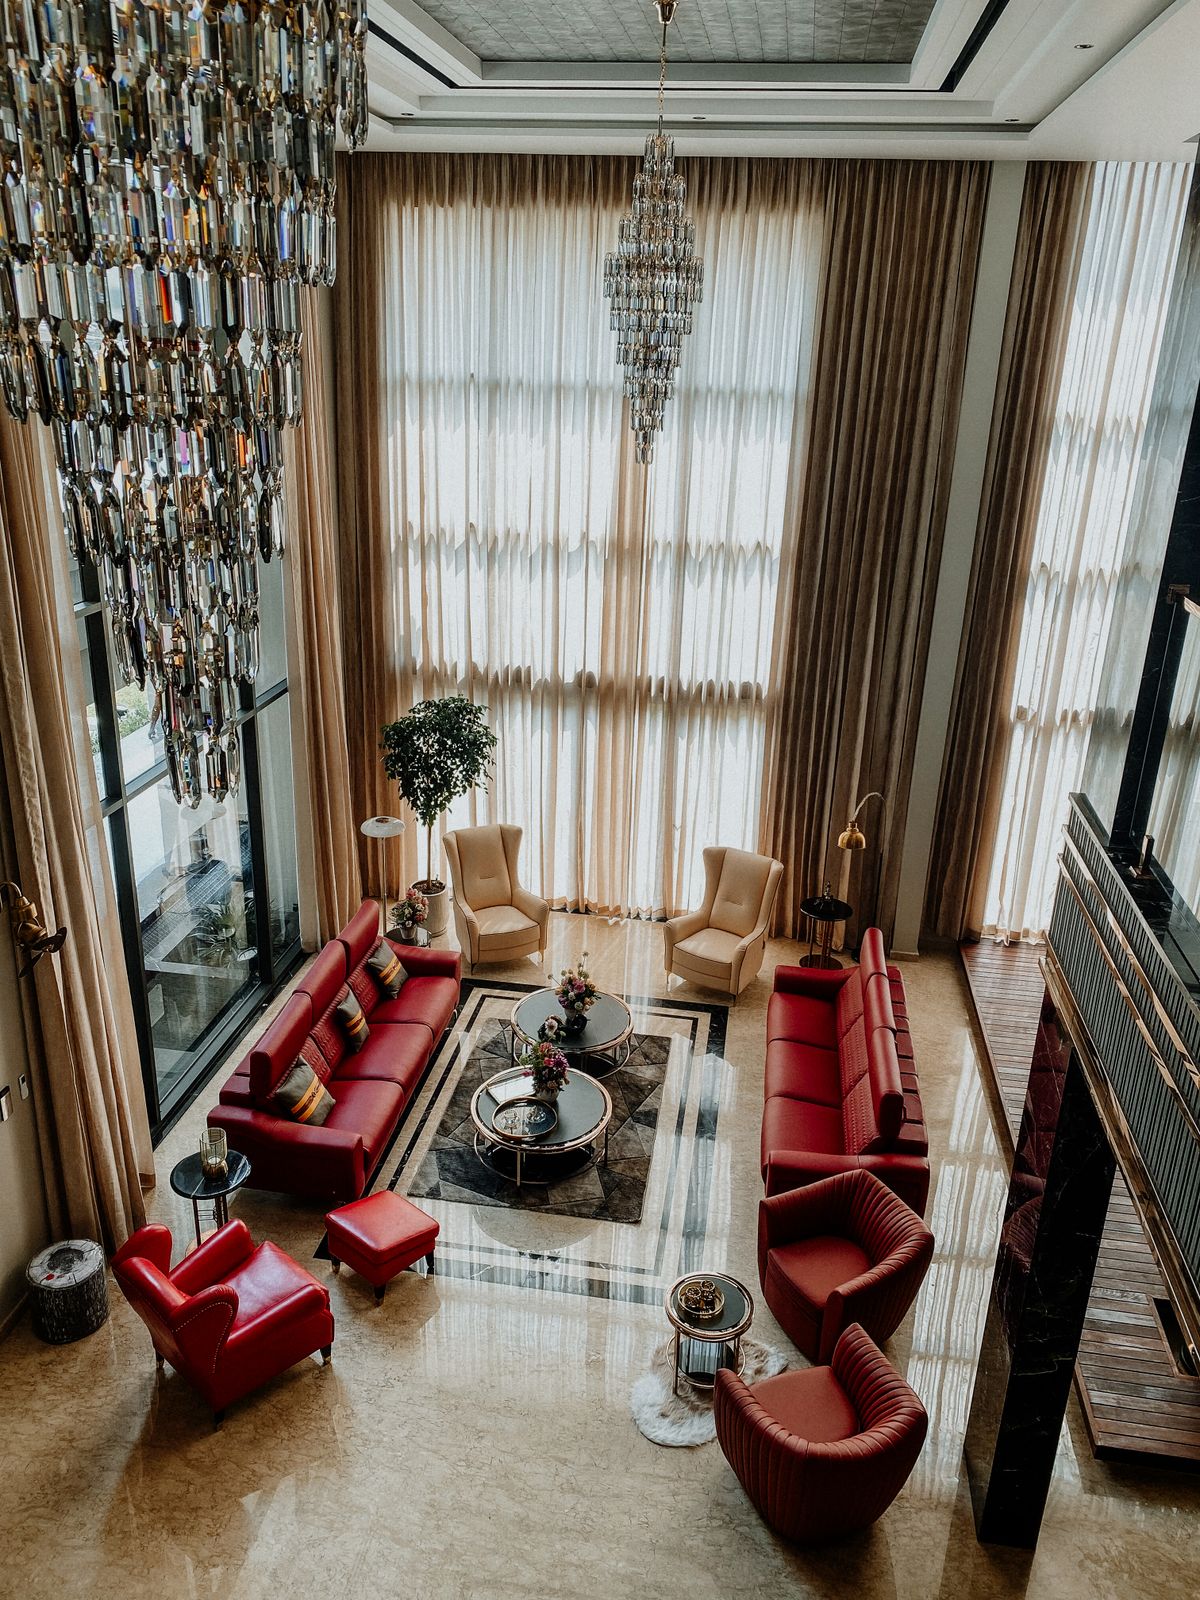
Lounge corner with statement lighting
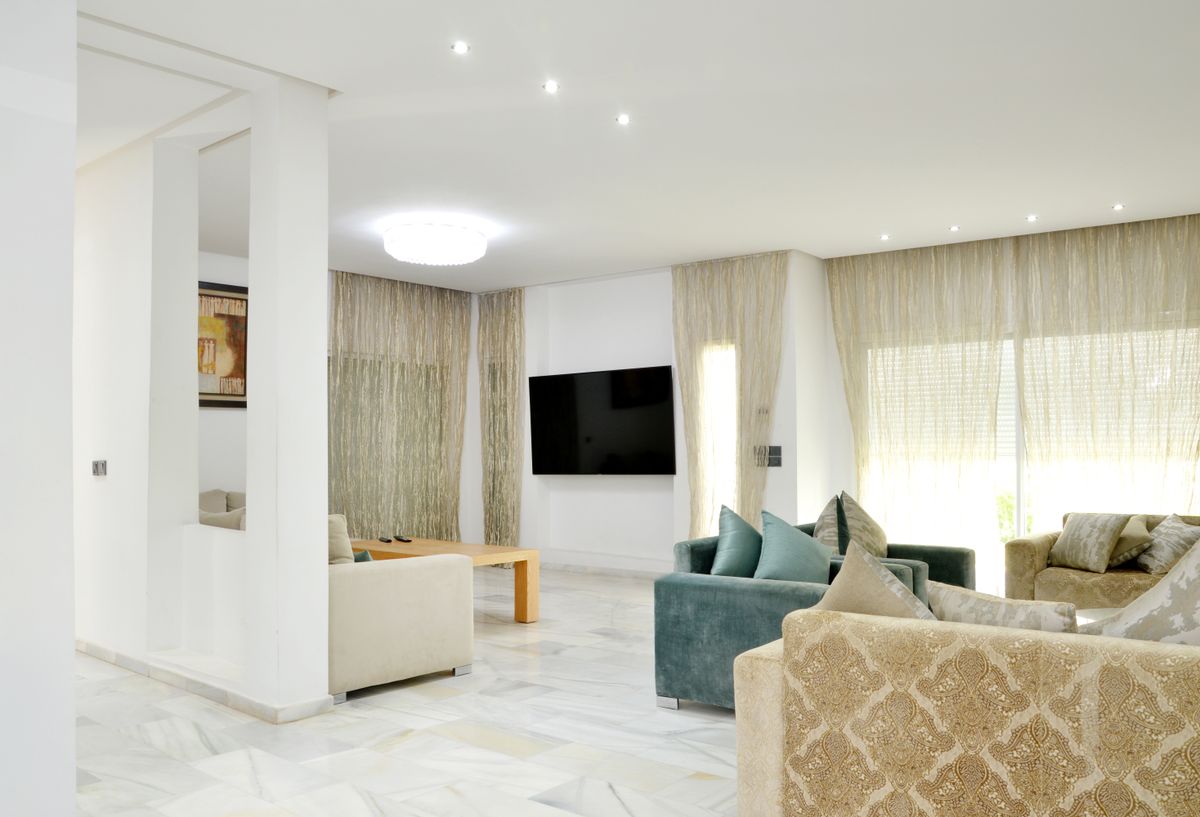
Seating area with city panorama
“The 3D renders were so accurate that the finished room looked exactly like what I approved on screen. SABI's design team has an incredible eye.”
Tunde A.
Penthouse Owner
Let's Build Your Next Project
Inspired by what you see? Our team is ready to bring your vision to life with the same level of craftsmanship and attention to detail.