
2024
Year
14 months
Duration
8,500 sq ft
Area
₦450M
Budget
The Story Behind Luxury Villa Abuja
The Challenge
The client wanted a contemporary villa that blended bold architectural statements with warm, livable interiors — all on a sloped plot with challenging soil conditions in Maitama's exclusive neighborhood.
Our Solution
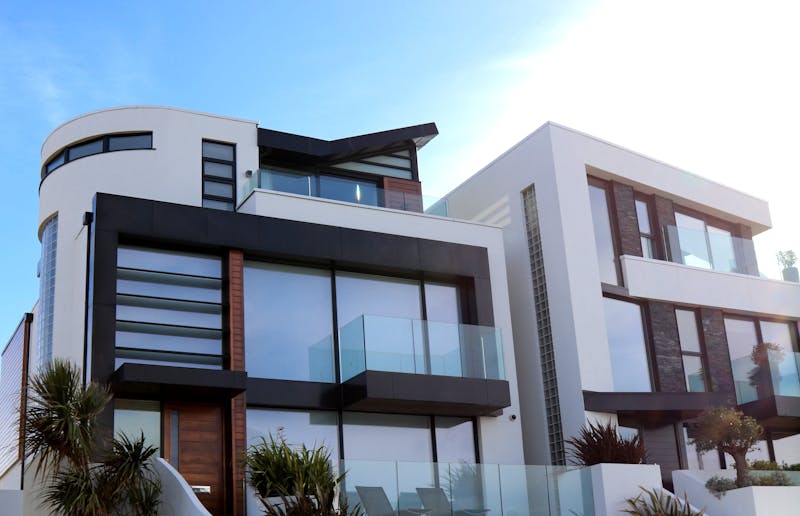
Our engineering team designed a stepped foundation system to manage the slope, while our architects crafted a clean, geometric facade with floor-to-ceiling glazing. Interior designers used warm wood tones and natural stone to soften the modern lines.
The Result
A stunning 5-bedroom villa that has become a landmark in the neighborhood, featured in two architecture publications and delivered two months ahead of schedule.
Project Details
- Client
- Private Client
- Location
- Maitama, Abuja
- Year
- 2024
- Duration
- 14 months
- Area
- 8,500 sq ft
Services Provided
Explore Every Phase
From concept renders to construction progress and the final completed spaces — see the full story of this project.


Villa exterior facade at dusk
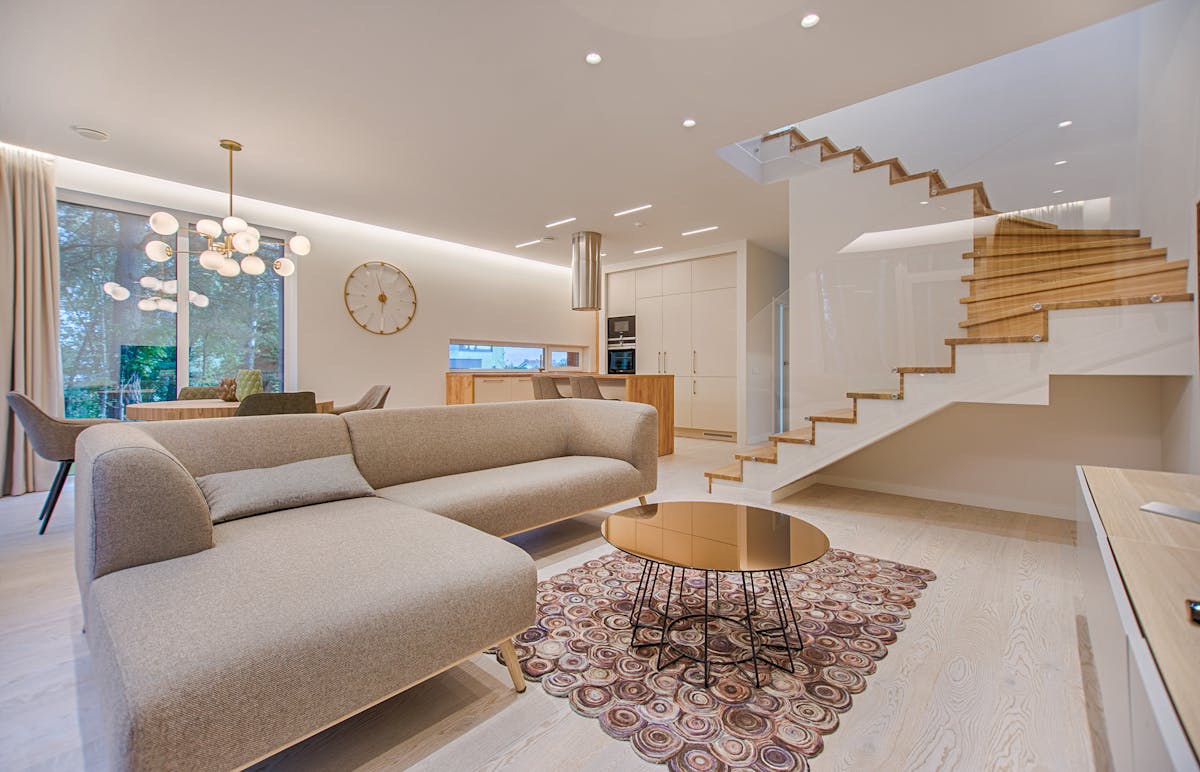
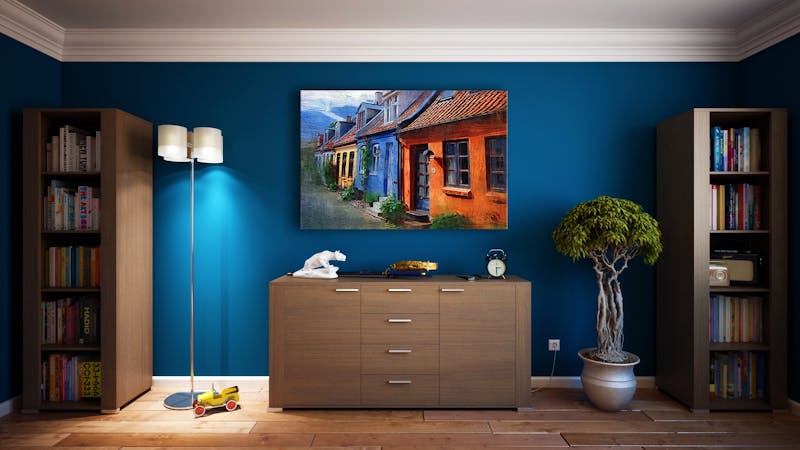
Main living room with double-height ceiling
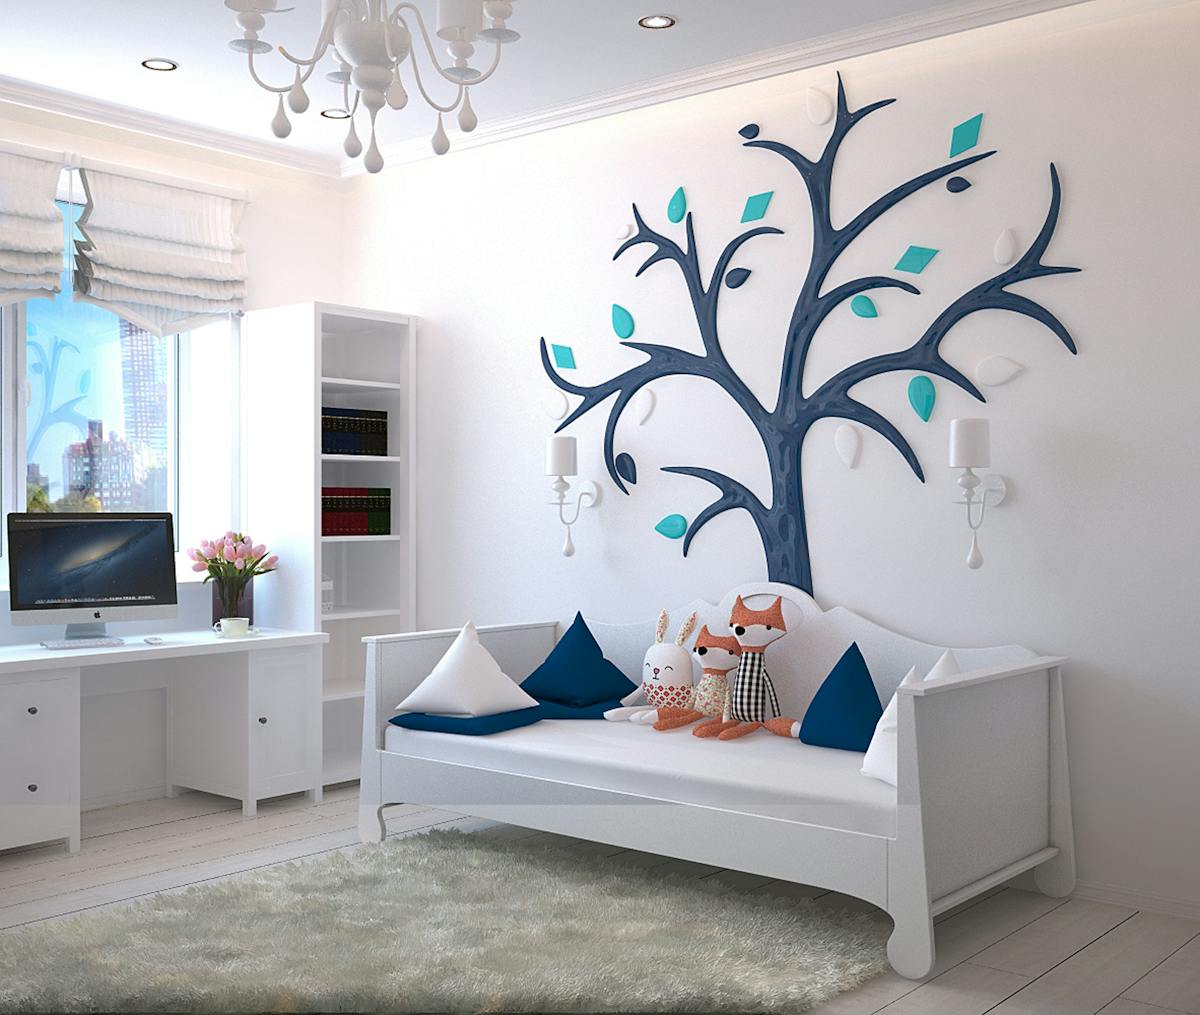
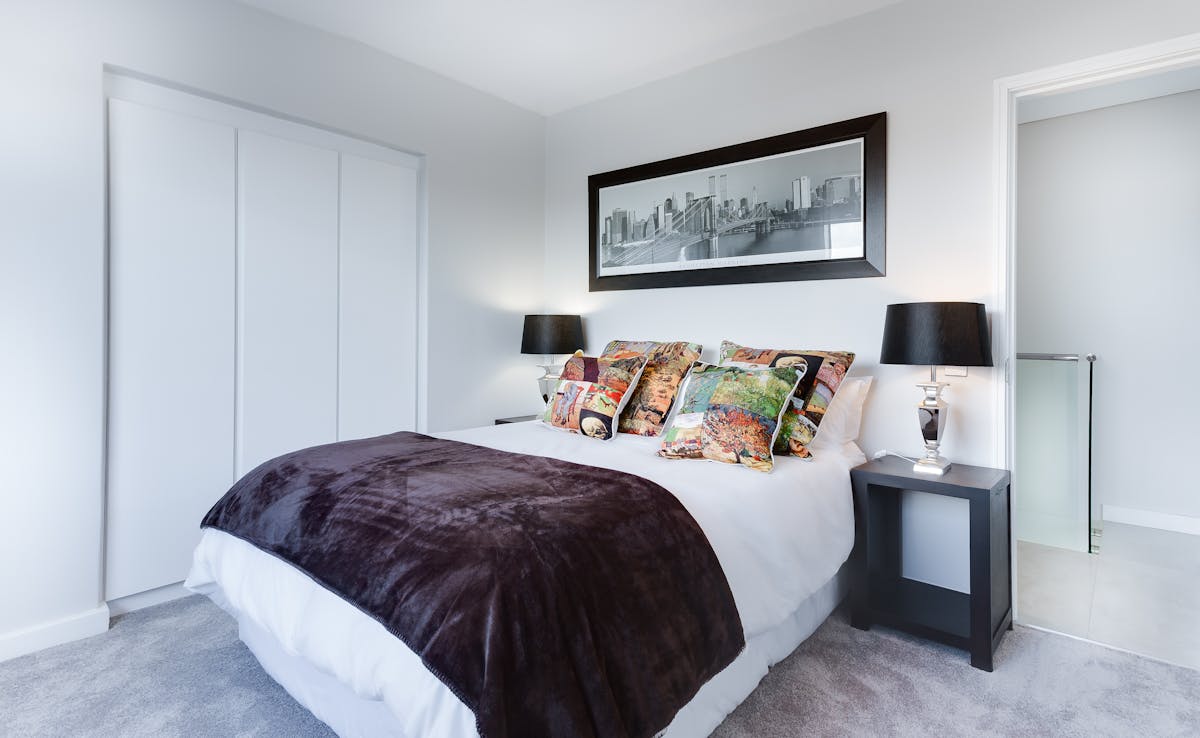
Master bedroom suite
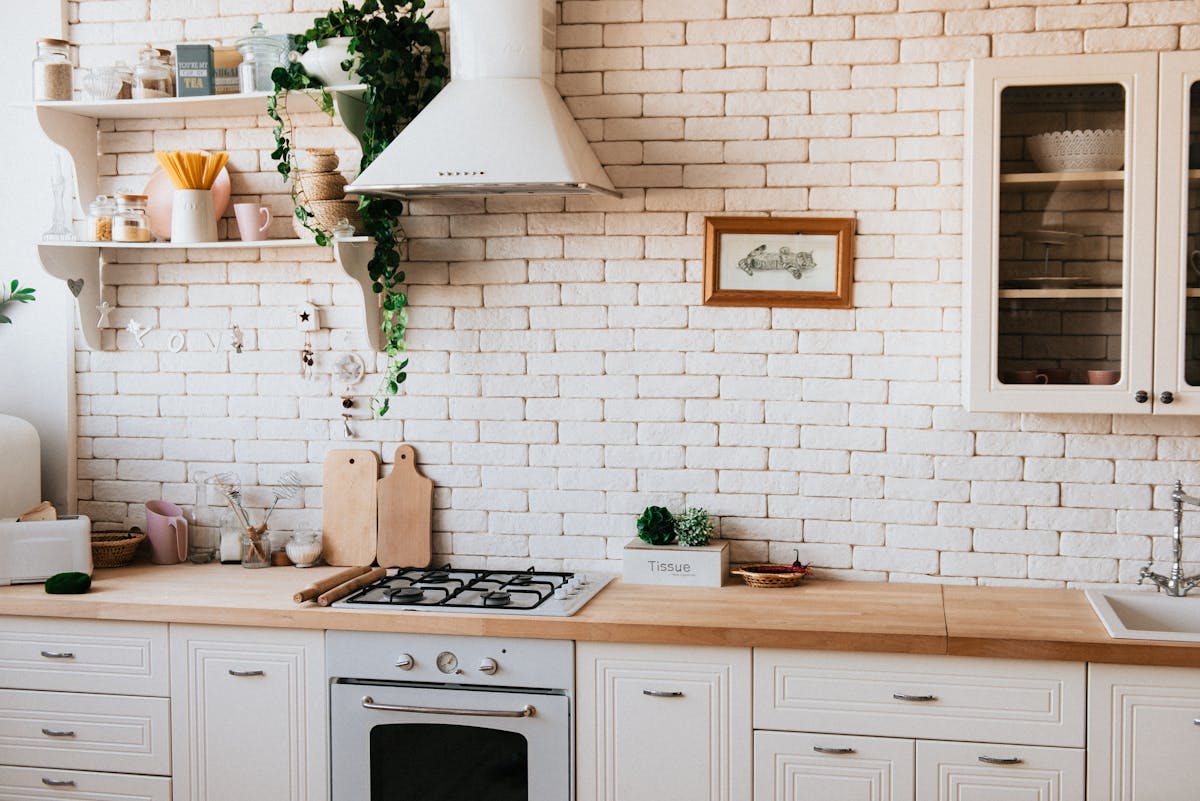
Custom kitchen with marble island
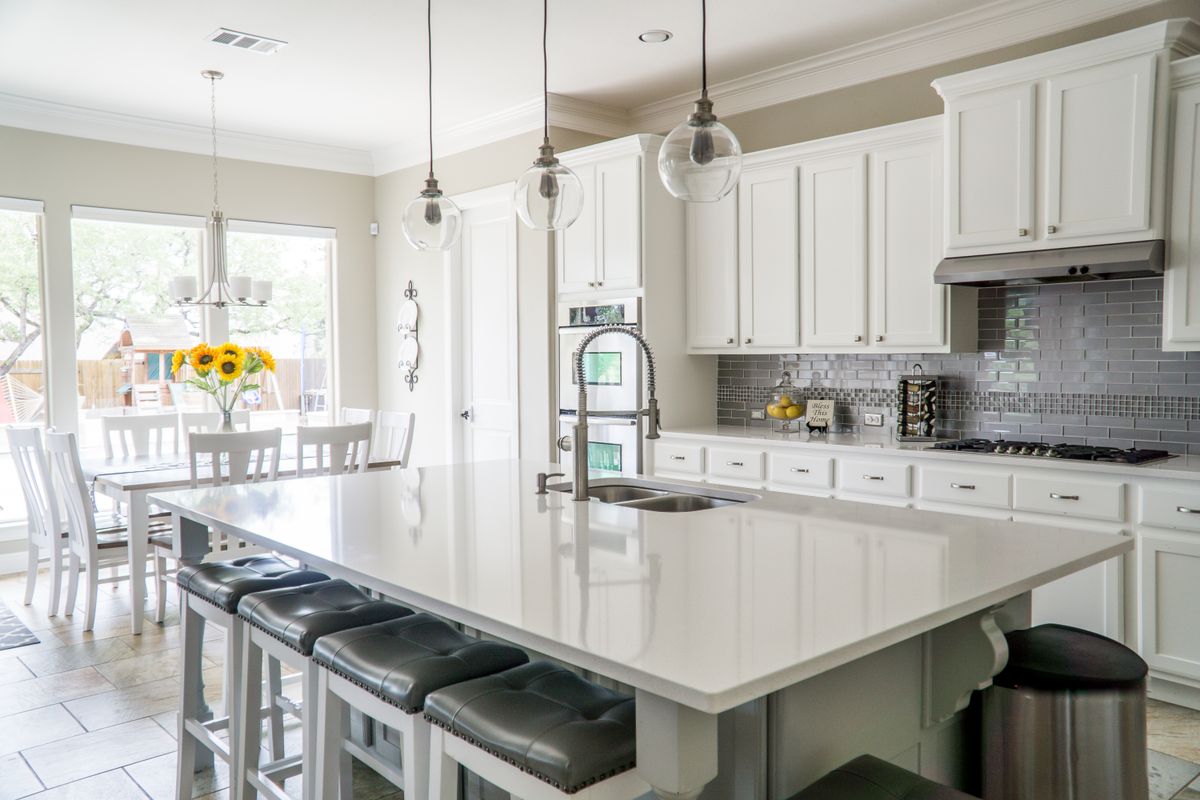
Dining and lounge area
Garden and pool deck
“SABI turned our dream home into reality. Every detail was executed with precision and the 3D renders helped us visualize the final result before construction even began.”
Engr. Adebayo O.
Homeowner, Maitama
Let's Build Your Next Project
Inspired by what you see? Our team is ready to bring your vision to life with the same level of craftsmanship and attention to detail.