2024
Year
36 months (ongoing)
Duration
120,000 sq ft
Area
₦3.5B
Budget
The Story Behind Mixed-Use High Rise
The Challenge

A 12-storey mixed-use tower combining retail, office, and residential floors — each with different structural and MEP requirements — on a tight urban site with neighboring buildings close on three sides.
Our Solution
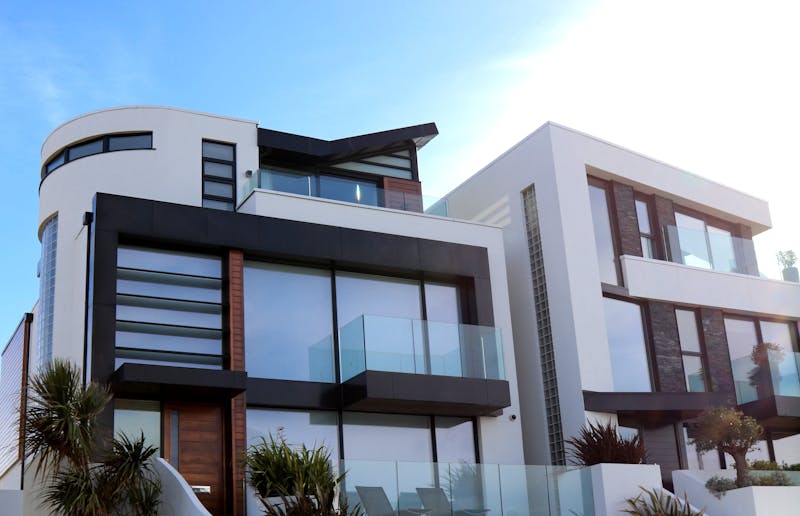
We deployed a top-down construction method for the basement parking while the superstructure rose simultaneously. A unitized curtain wall system was prefabricated off-site to accelerate facade installation.
The Result
Currently at floor 9 of 12, the project is tracking two weeks ahead of schedule with zero lost-time incidents — a testament to our rigorous safety and project management systems.
Project Details
- Client
- Atlas Development Company
- Location
- Victoria Island, Lagos
- Year
- 2024
- Duration
- 36 months (ongoing)
- Area
- 120,000 sq ft
Services Provided
Explore Every Phase
From concept renders to construction progress and the final completed spaces — see the full story of this project.

Tower under construction
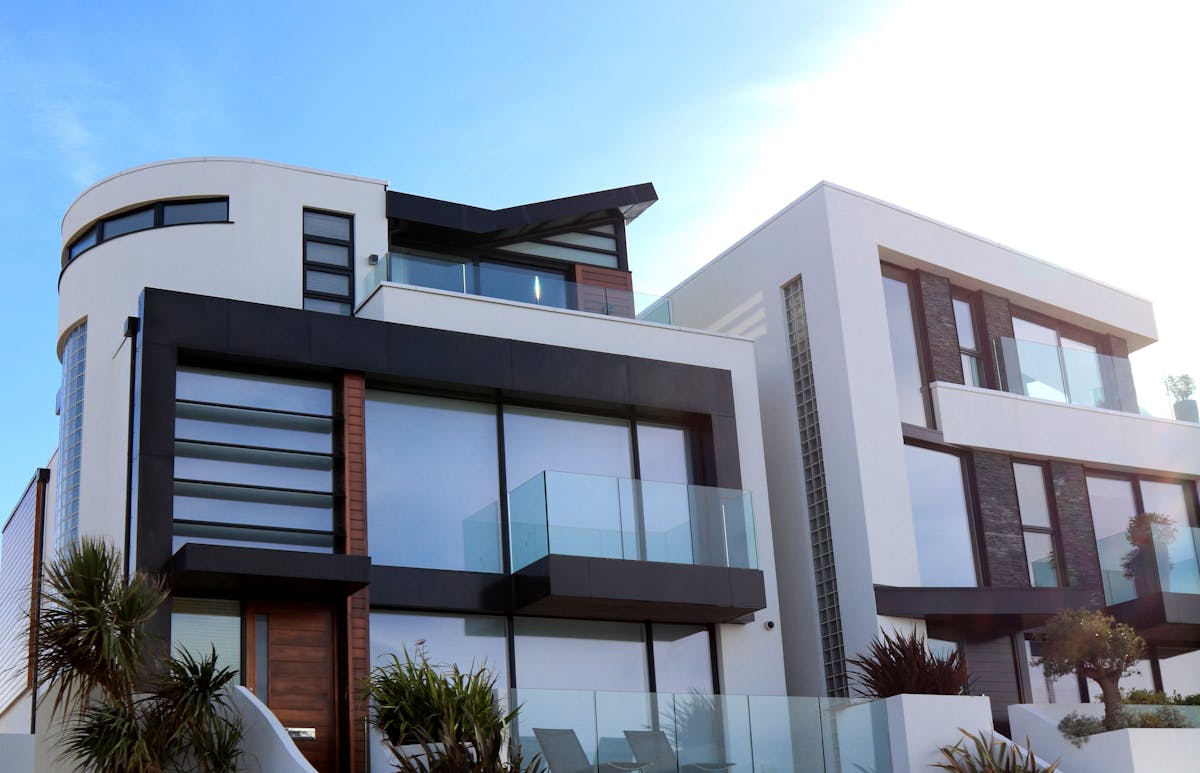
Lower floors with facade installed
Let's Build Your Next Project
Inspired by what you see? Our team is ready to bring your vision to life with the same level of craftsmanship and attention to detail.